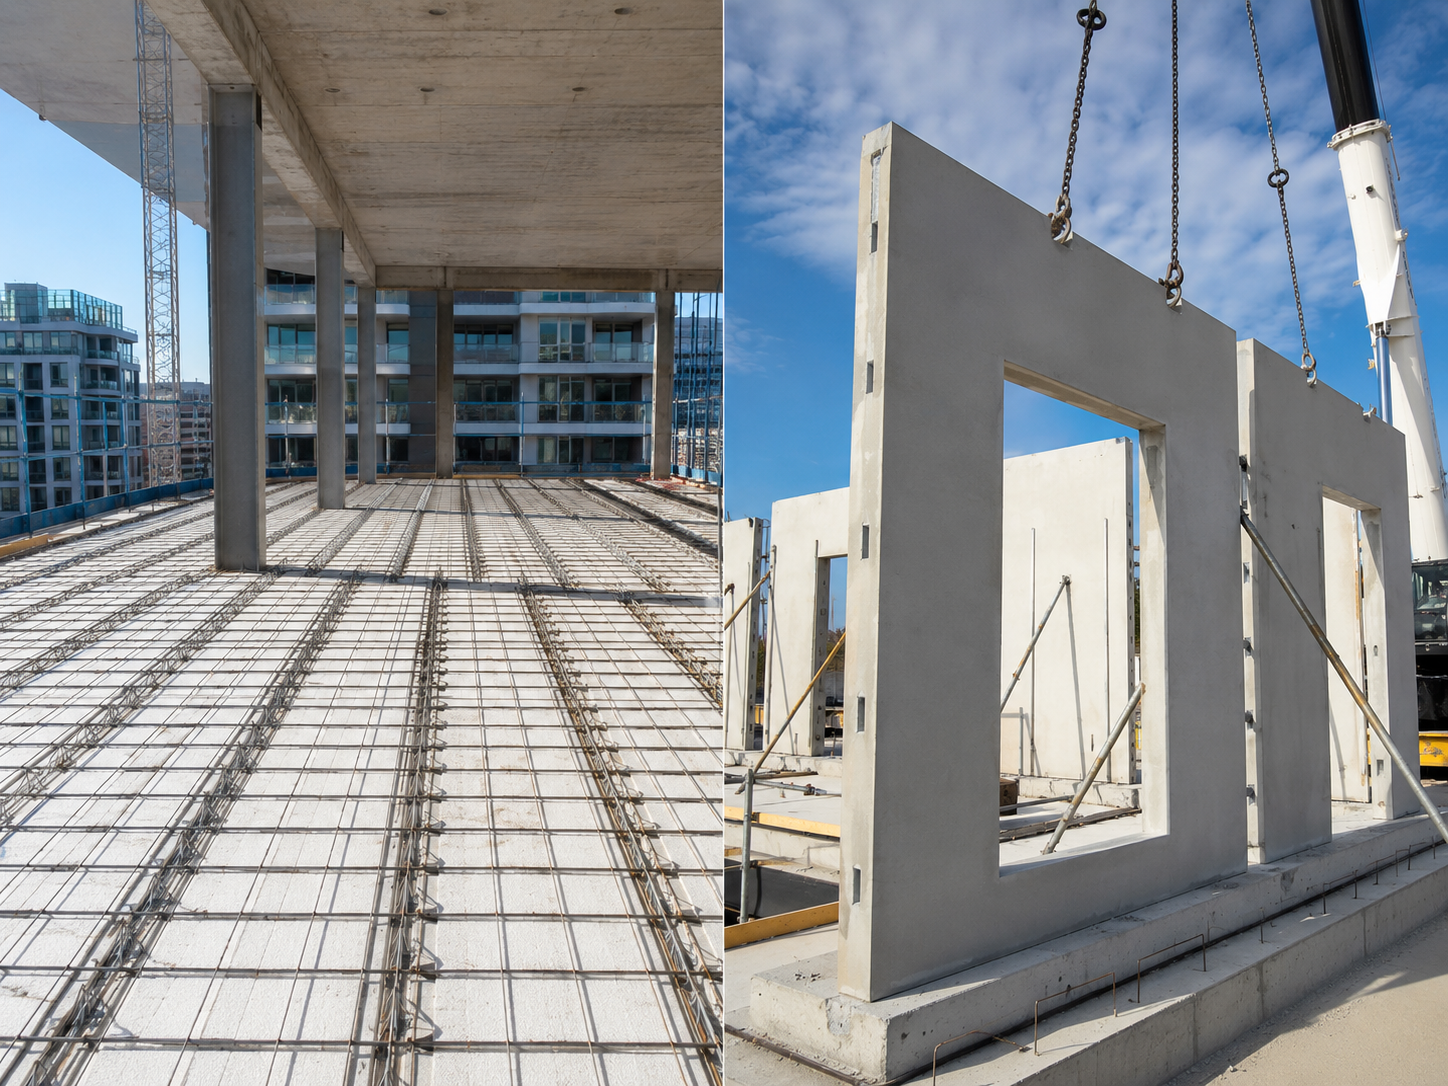
If you’re specifying an AFS system for a Sydney build, Alpha Floor and Maxi Wall solve two different problems — and mixing them up at the planning stage can cost real time once drawings are locked in. One is a suspended flooring system, the other a load-bearing wall system, and they’re often used together rather than as alternatives to each other.
This guide breaks down what each system actually does, where they’re typically used, and how to work out which one (or both) your project needs.
What Is Alpha Floor?
Alpha Floor is a permanent formwork flooring system used to create suspended concrete floors, typically for multi-storey residential and commercial builds. It uses a lightweight formwork panel that stays in place as permanent formwork, with concrete poured on top and reinforcement integrated into the design.
Typical uses:
- Suspended floors in multi-storey apartment and townhouse builds
- Commercial and mixed-use developments requiring fast floor cycles
- Projects where formstrip time and site labour need to be minimised between levels
Key advantages:
- Faster floor cycle times compared to traditional formwork stripping
- Reduced propping requirements once cured
- Consistent soffit finish, reducing the need for additional ceiling lining in some applications
What Is Maxi Wall?
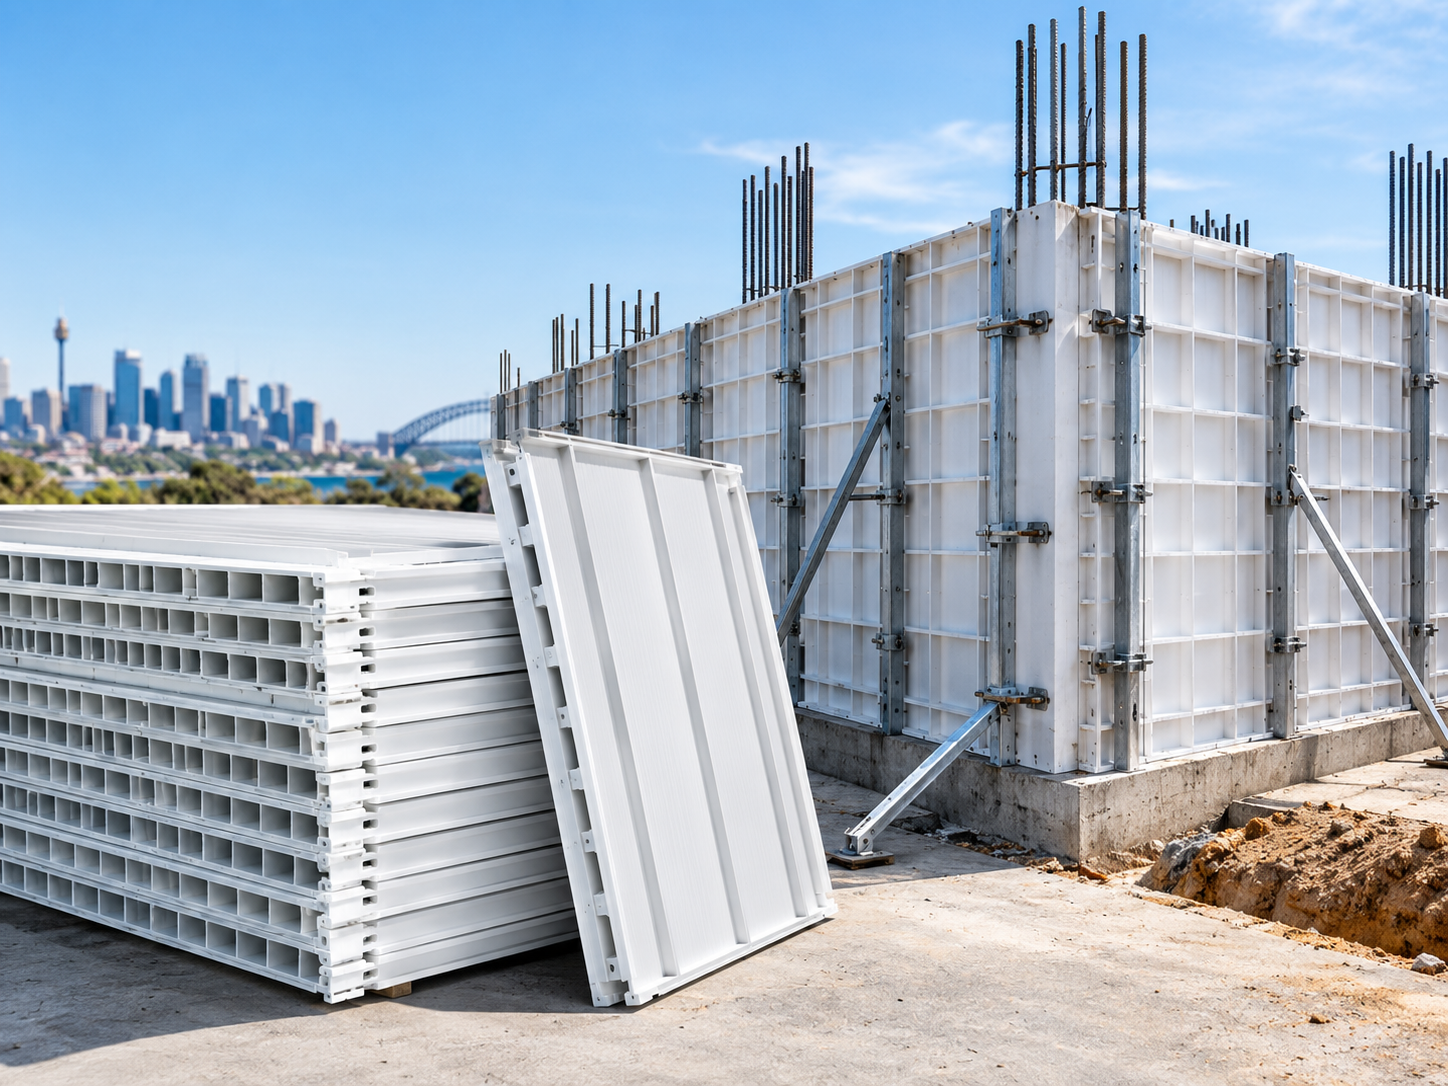
Maxi Wall is a precast, load-bearing wall panel system used for internal and external walls. Panels arrive prefabricated and are craned into place, then structurally connected and finished on-site.
Typical uses:
- Load-bearing internal and party walls in multi-storey residential builds
- External wall systems requiring fire and acoustic ratings out of the box
- Projects where wall erection speed matters more than on-site flexibility
Key advantages:
- Fast wall erection — panels go up significantly faster than blockwork or in-situ concrete walls
- Built-in fire and acoustic performance, useful for meeting BCA requirements on party walls
- Reduced on-site wet trades
Alpha Floor vs Maxi Wall: Core Differences
|
Alpha Floor |
Maxi Wall |
|
|
System type |
Suspended flooring (permanent formwork) |
Load-bearing wall panels (precast) |
|
Primary function |
Floor slabs between levels |
Internal/external structural walls |
|
Installation method |
Formwork laid, then concrete poured |
Panels craned and fixed into place |
|
Typical project fit |
Multi-storey builds needing fast floor cycles |
Multi-storey builds needing fast wall erection |
|
Used together? |
Yes — commonly paired on the same project |
Yes — commonly paired on the same project |
The short version: Alpha Floor builds your floors, Maxi Wall builds your walls. They’re not competing systems — on many multi-storey Sydney projects, both get specified on the same job to speed up the overall structural program.
Which System Does Your Project Need?
You likely need Alpha Floor if:
- You’re building suspended floors between multiple levels
- Floor cycle time is a critical part of your program
- You want to reduce propping and formwork stripping labour
You likely need Maxi Wall if:
- You’re building load-bearing internal or external walls
- You need fire/acoustic-rated party walls without extensive on-site finishing
- Wall erection speed is holding up your structural program
You likely need both if:
- You’re running a multi-storey residential or mixed-use build where the whole structural shell needs to move fast, level by level
What to Check Before Ordering Either System
- Confirm engineering approval — both systems need to be specified against your structural drawings, not selected first and engineered around after.
- Check crane access and lift capacity for Maxi Wall panels before committing to a wall layout — panel size and site access need to line up early.
- Confirm lead times — precast and permanent formwork systems are typically made to order, so lead time matters more than for standard stock materials.
- Ask about compliance documentation — fire and acoustic ratings should come with certification you can hand straight to your certifier.
Alpha Floor and Maxi Wall with Building Gear
At Building Gear, we supply AFS building systems including Alpha Floor and Maxi Wall for residential, commercial, and multi-storey projects across Sydney, alongside our broader range of formwork, cladding, and steel reinforcement products.
Frequently Asked Questions
Can Alpha Floor and Maxi Wall be used on the same project?
Yes — they’re commonly specified together on multi-storey builds, with Alpha Floor handling suspended floors and Maxi Wall handling load-bearing walls.
Is Alpha Floor suitable for single-storey builds?
It can be, but the time and cost advantages are most significant on multi-storey builds where floor cycle time compounds across levels.
Does Maxi Wall meet BCA fire and acoustic requirements?
Maxi Wall panels are generally designed to meet common fire and acoustic rating requirements for party and external walls, but always confirm current certification against your specific project requirements with your supplier and certifier.
How far in advance do I need to order Alpha Floor or Maxi Wall?
Both are typically made to order, so lead times are longer than off-the-shelf materials. Confirm current lead times once your structural drawings are finalised, and build that into your program early rather than at the last stage.
Specifying AFS systems for your next project? Get a quote from Building Gear and confirm lead times before you lock in your structural program.